Skip to content
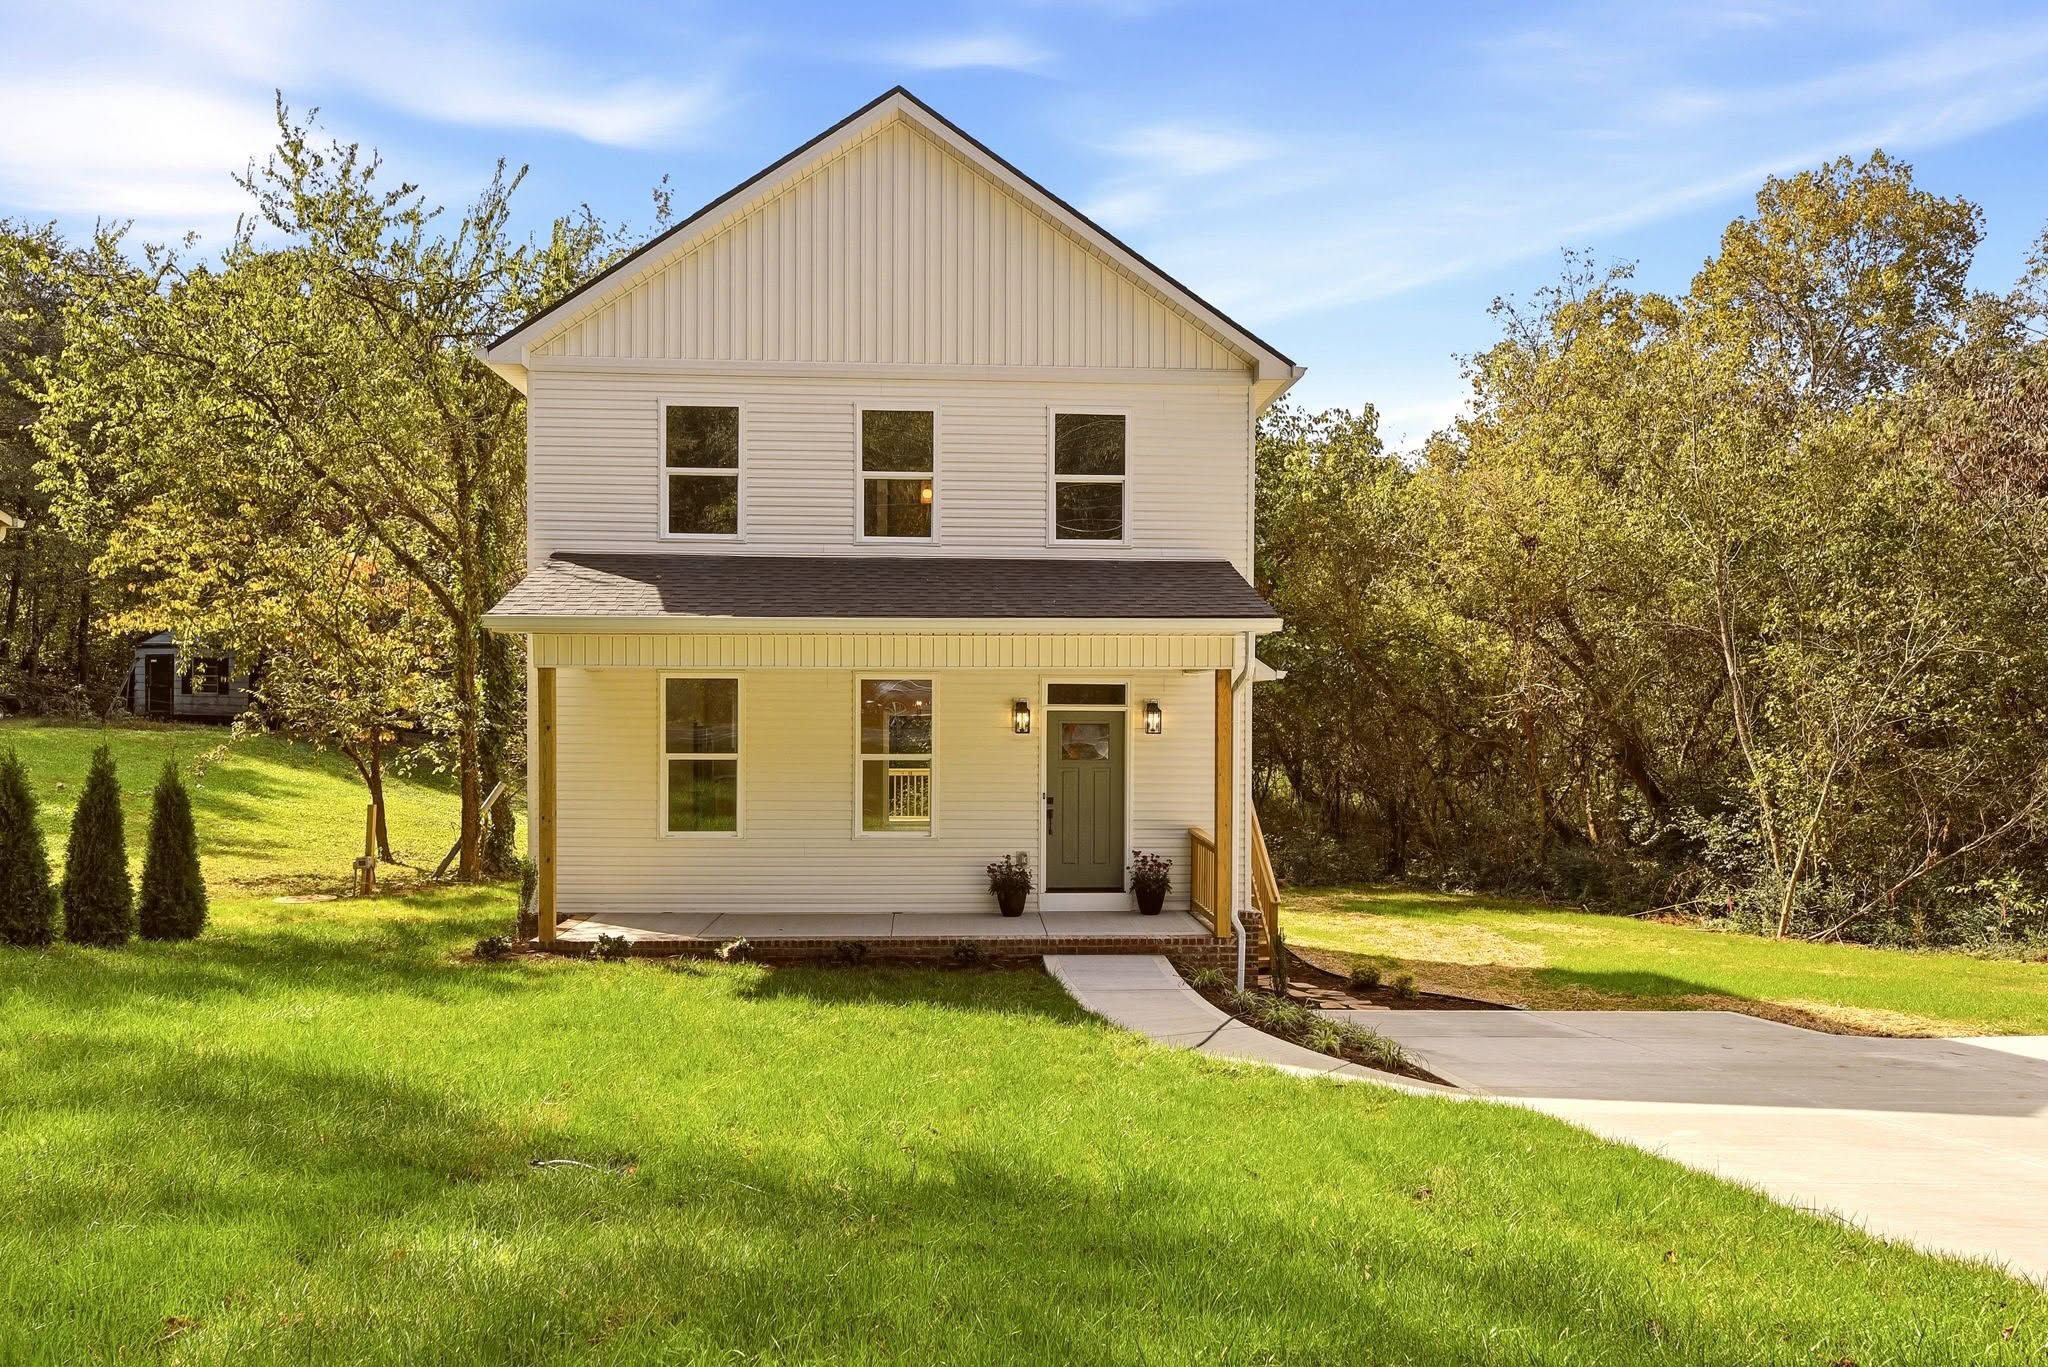
The finished Dewine Road house with a covered front porch on a bright fall day

Work / Single-family / Complete

Dewine Road.

Type
Single-family, two story
Bedrooms
Three, all upstairs
Baths
Two full + powder room
Scope
Sitework through keys
Status
Complete

Before / After

Same lot.

Check the gray house next door. On the left, our crew has just cleared and graded the pad. On the right, the finished house, drive, and lawn. One company handled both.
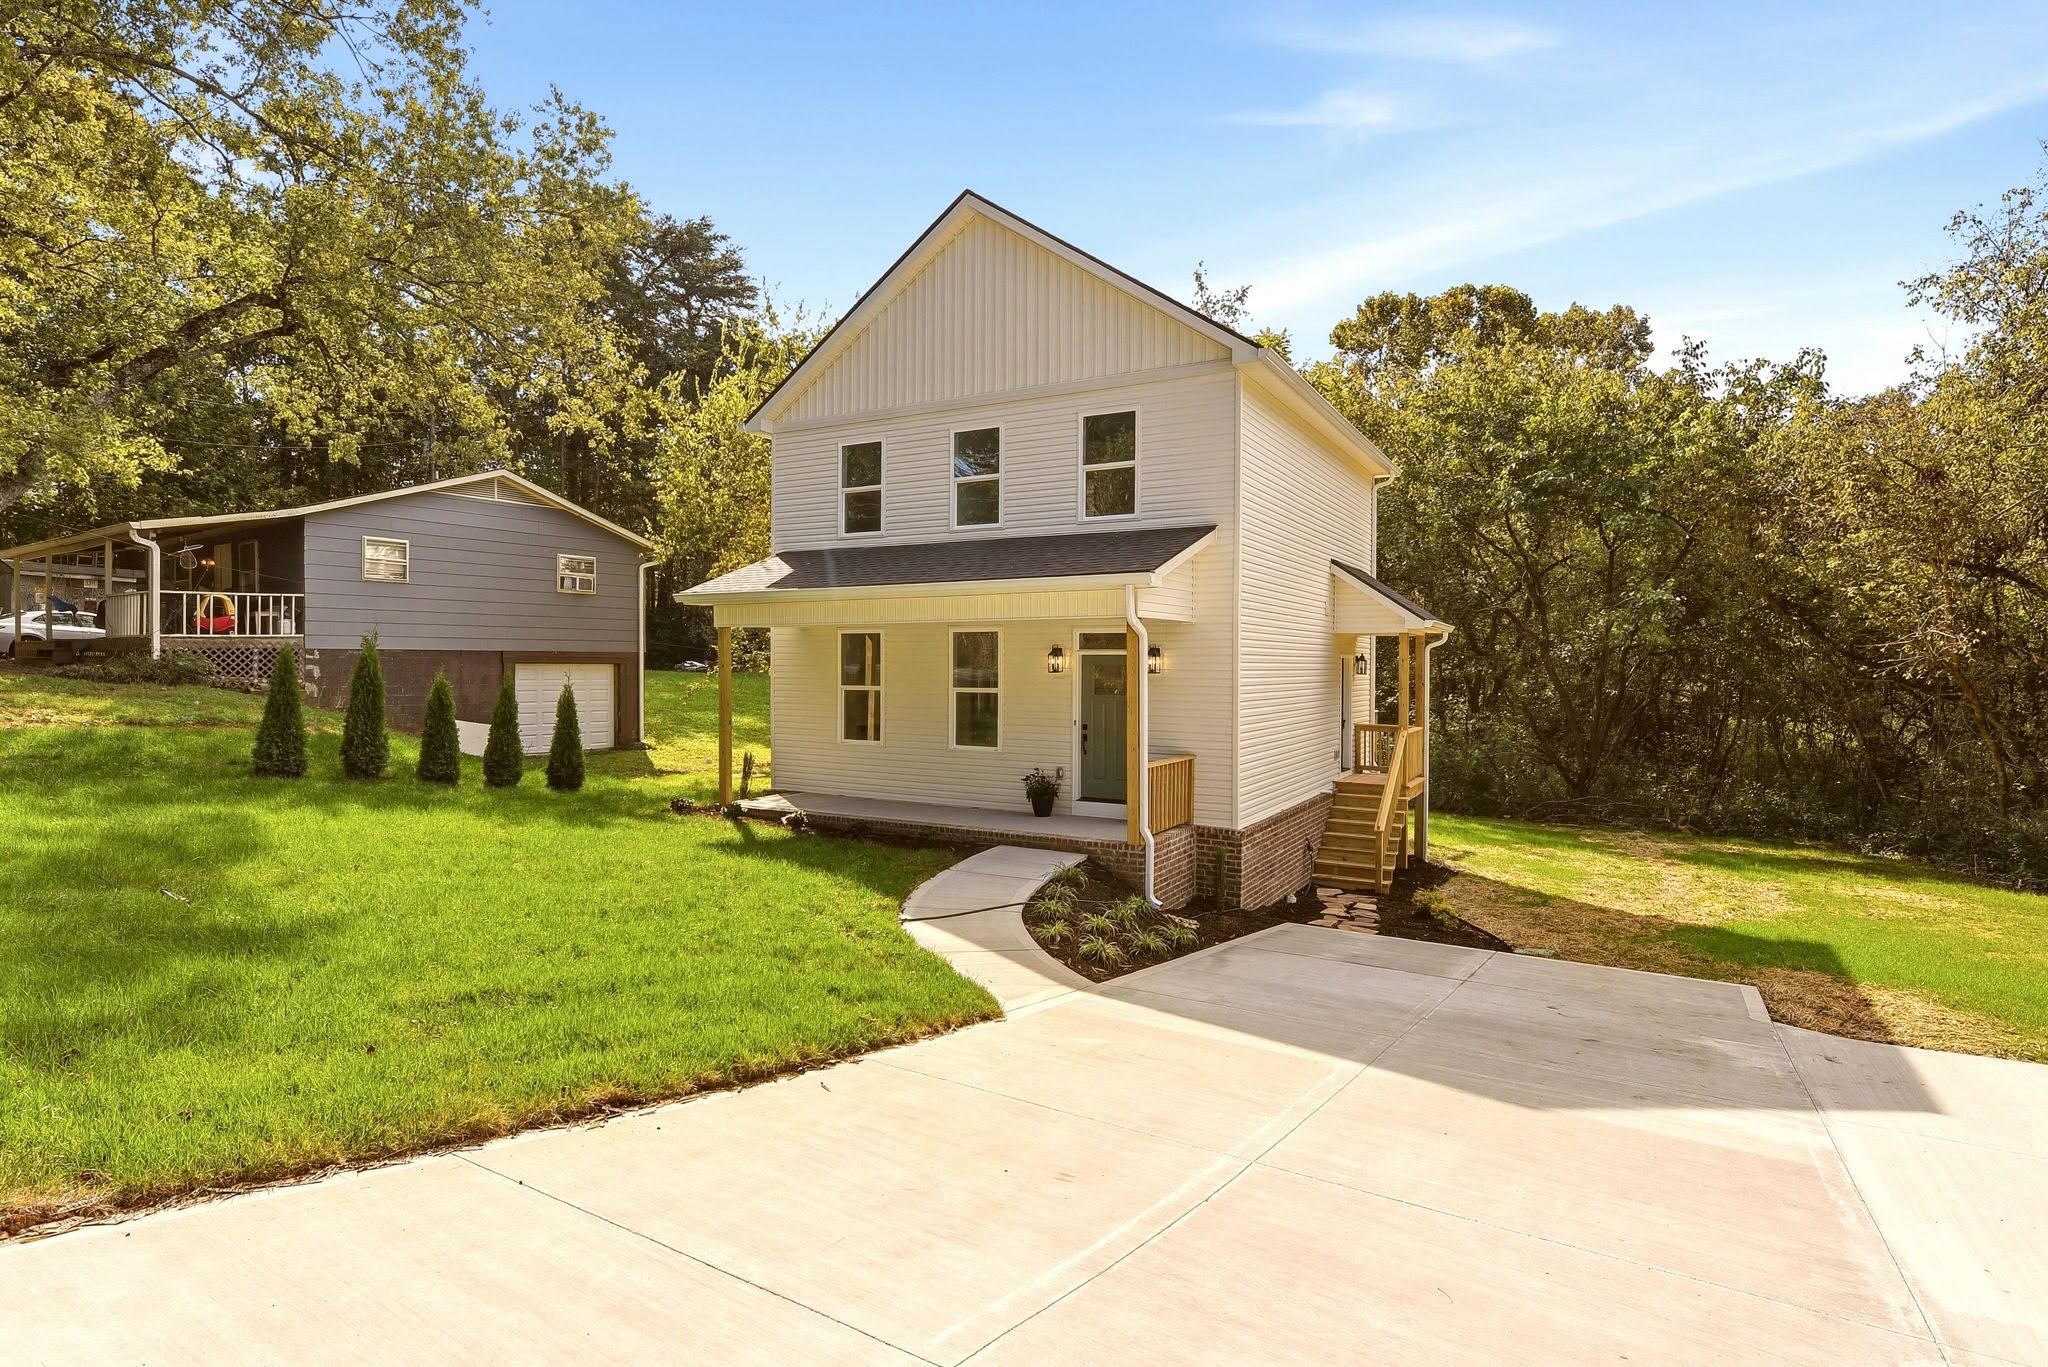
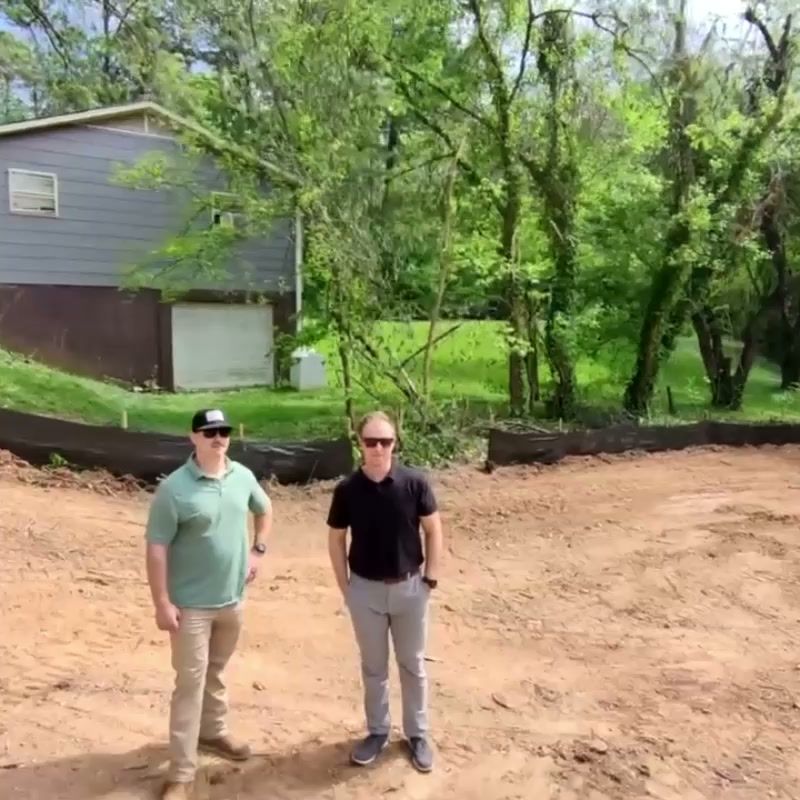
The same lot with the finished house
The Dewine Road lot just after clearing and grading
Cleared Finished

The board
vs. the build.

Every room started as a selections board: vanity, tile, hardware, light. Here is each board next to the room it became.

Finished front elevation with board-and-batten gable, covered porch, and brick skirt
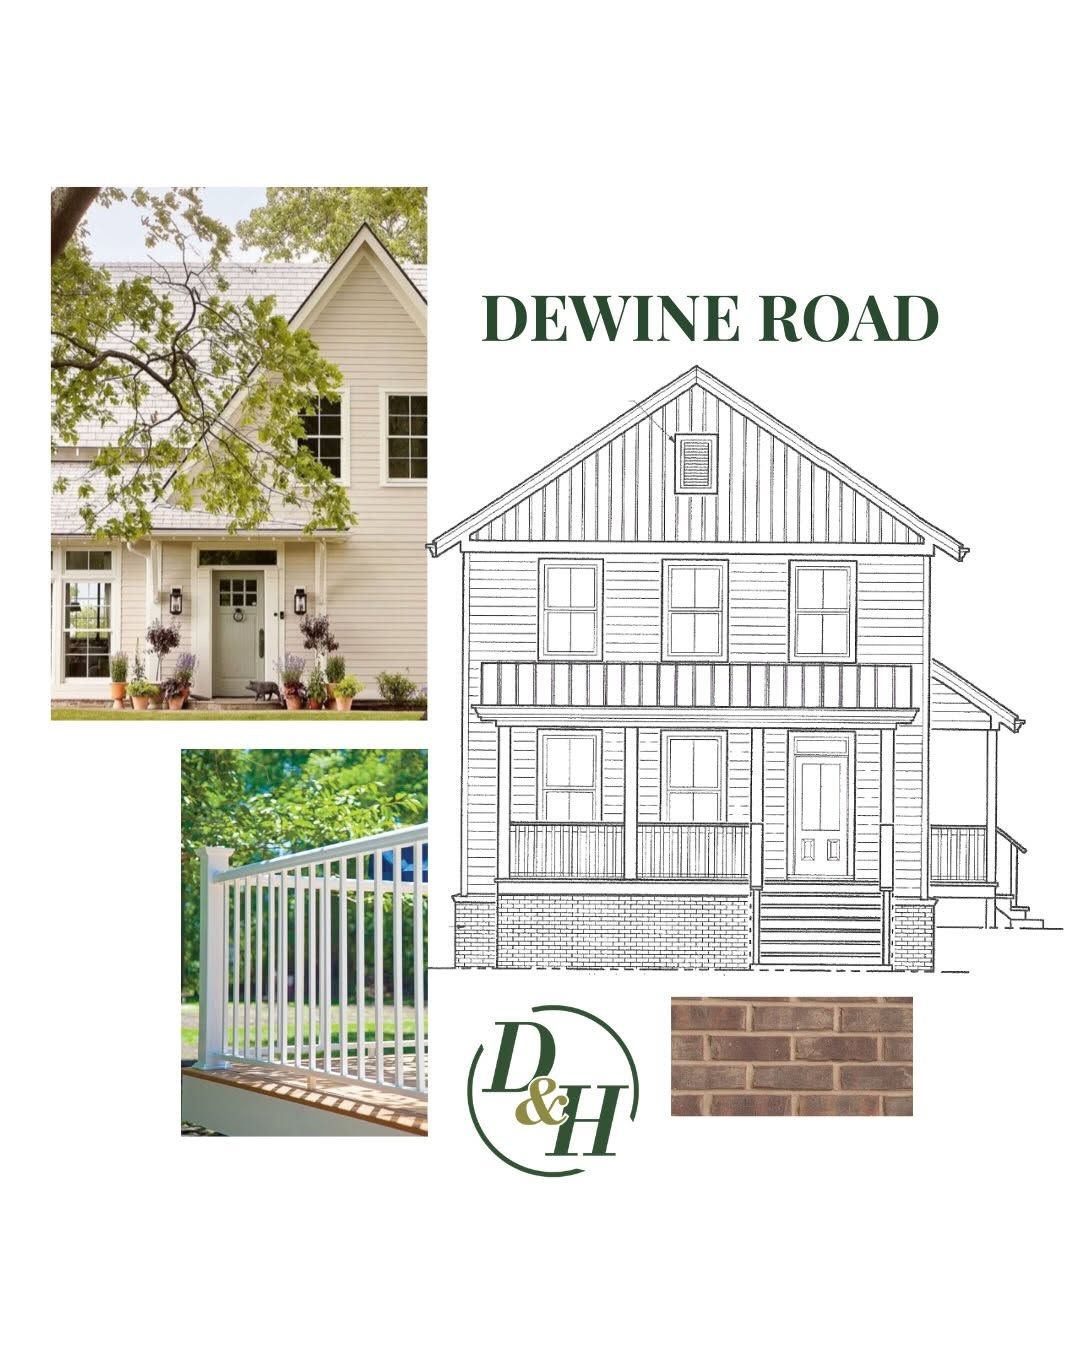
Selections board: front elevation drawing, a reference farmhouse, porch railing, and brick sample
Selections board

01 / 05

The front

Board-and-batten gable, a full-width covered porch on cedar-tone posts, and a brick skirt. The drawing on the board is the house on the lot.
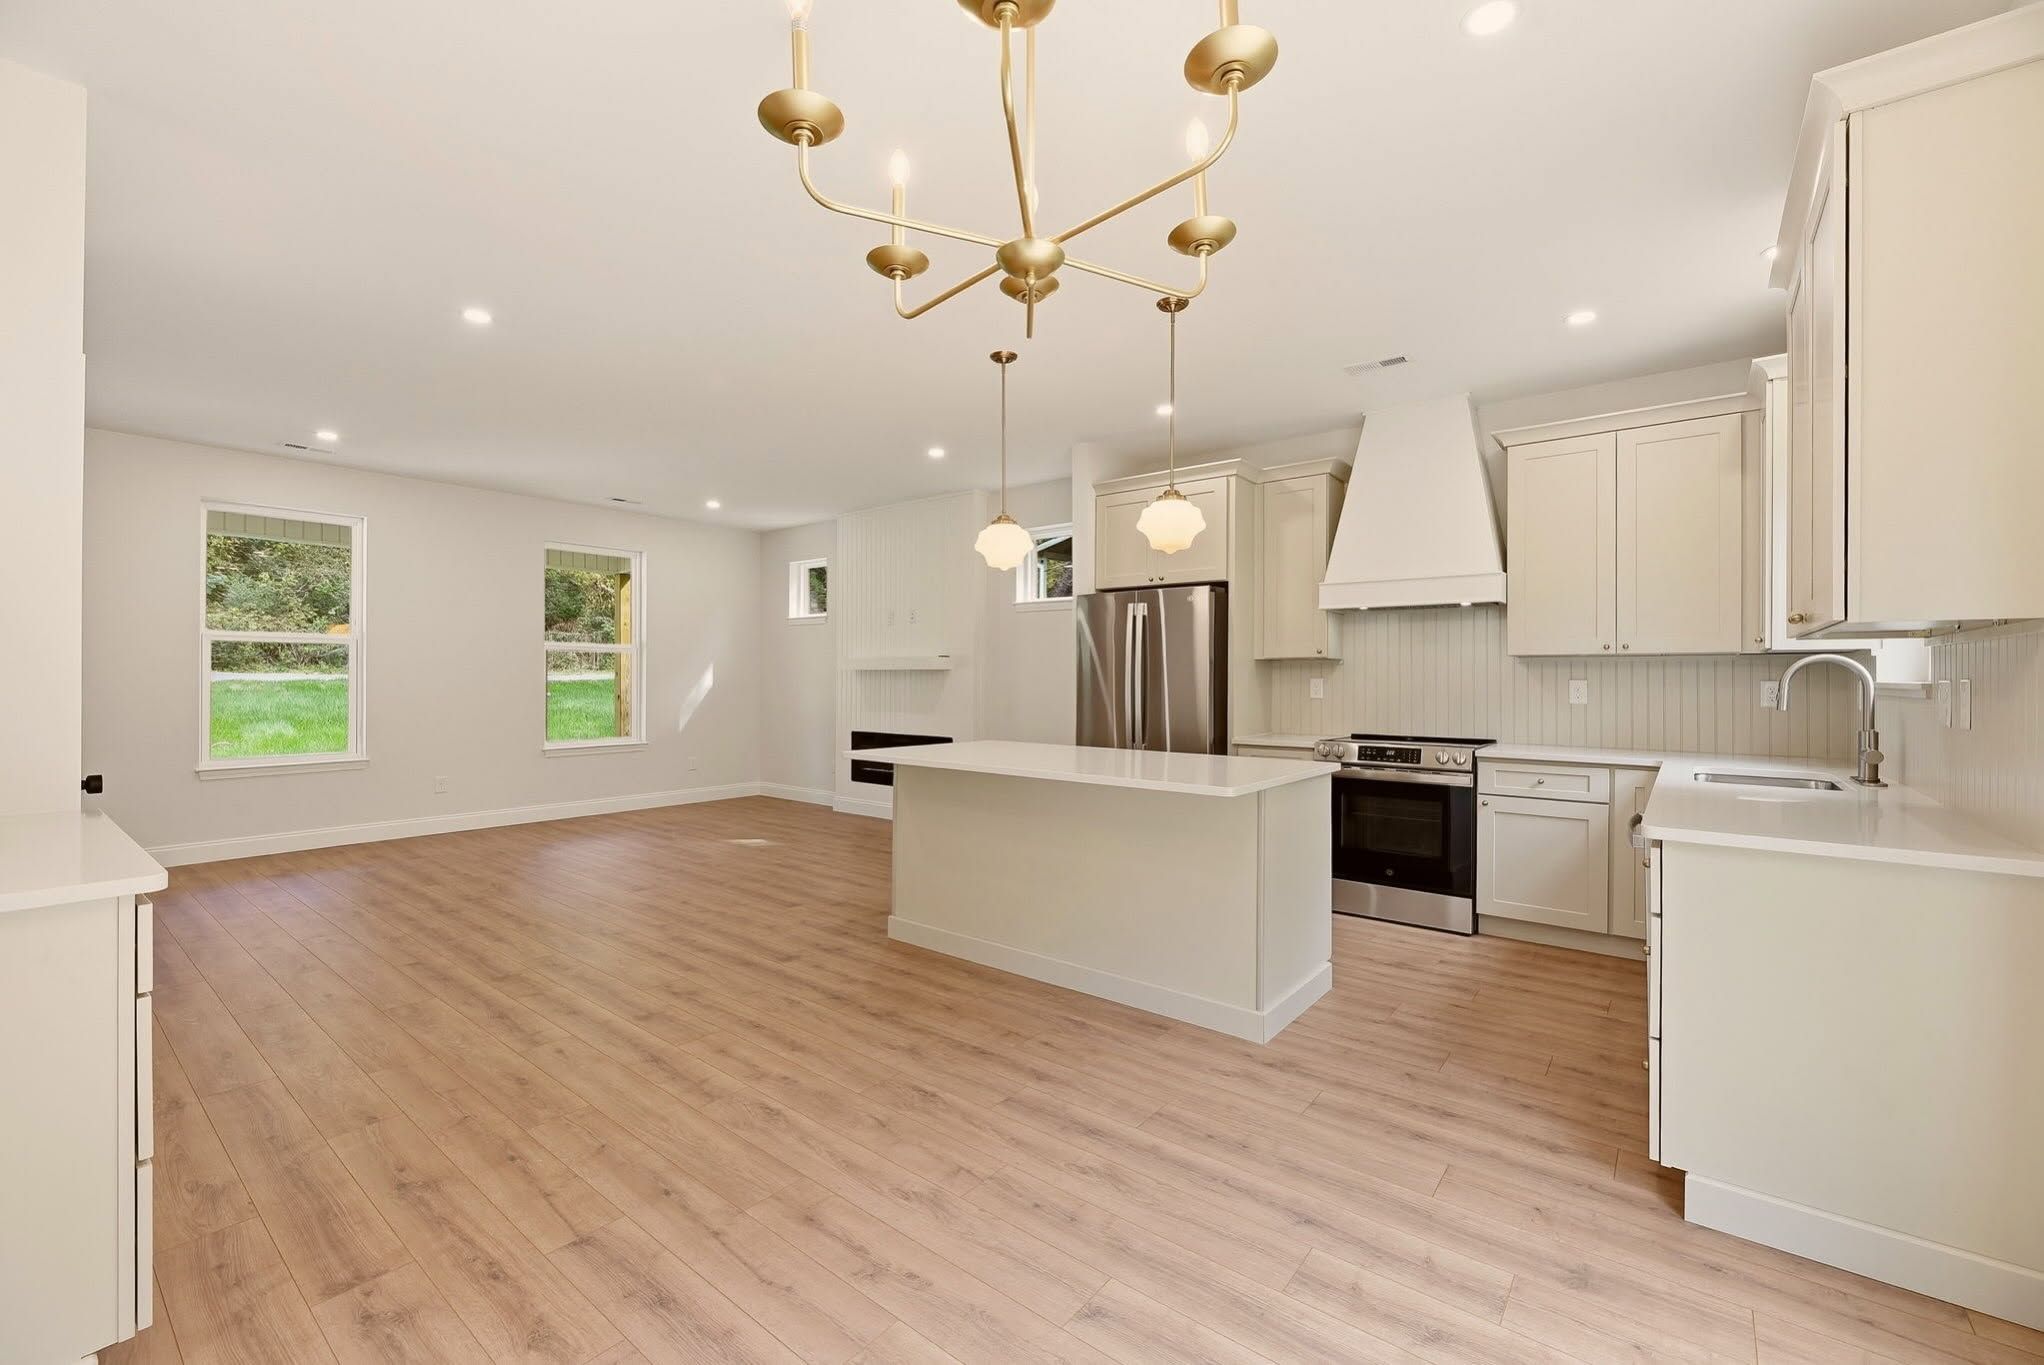
Finished kitchen with cream shaker cabinets, schoolhouse pendants, brass chandelier, and oak-look floors
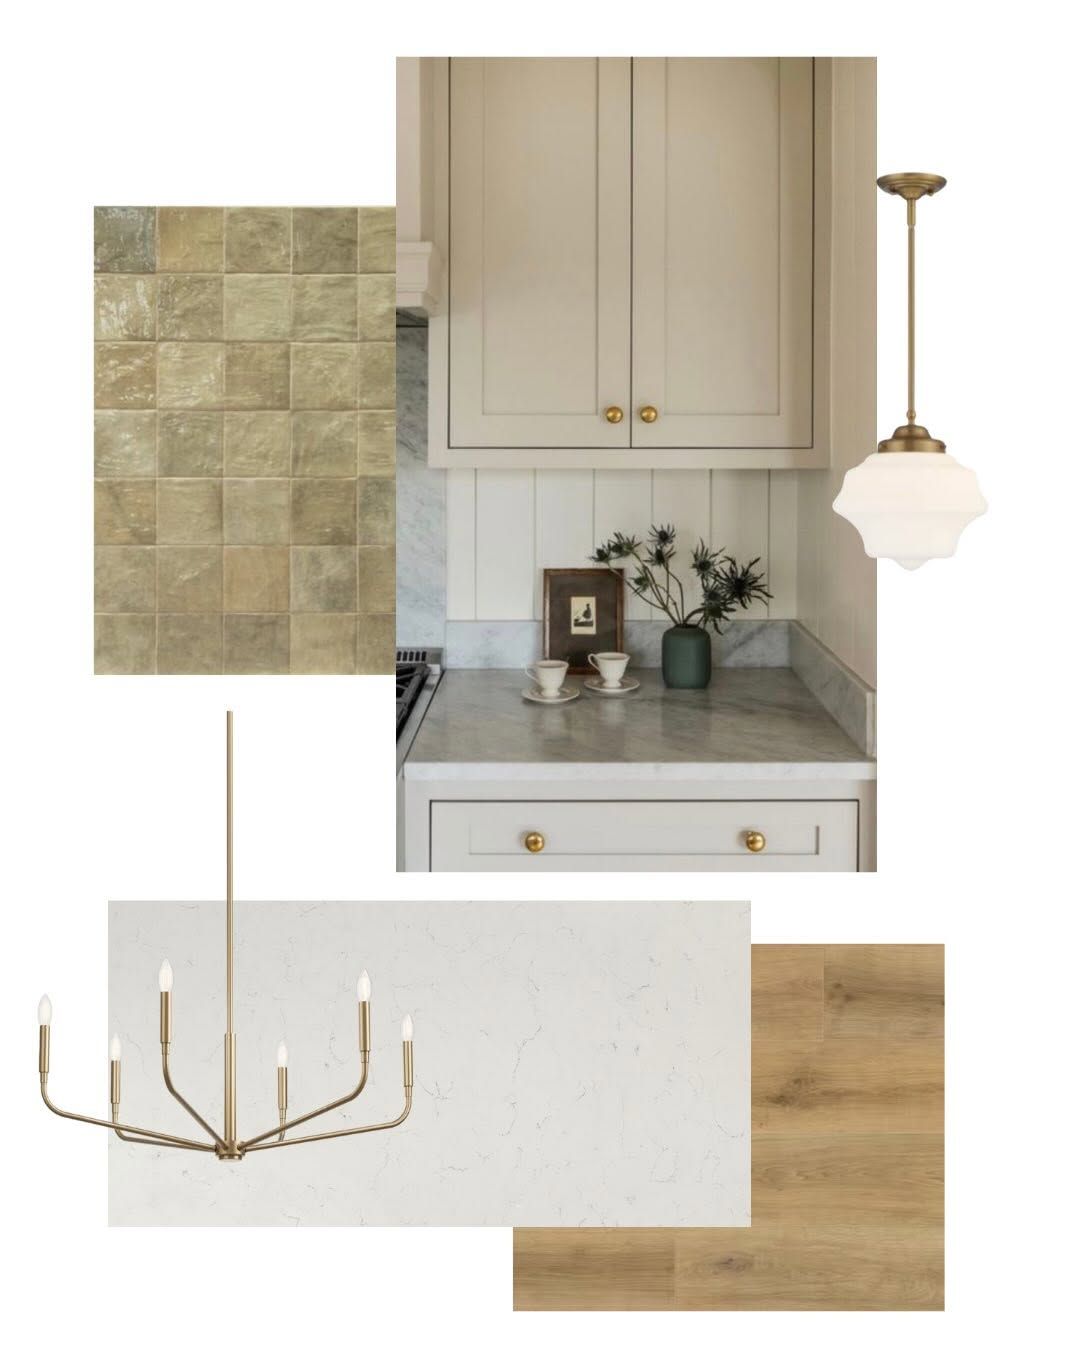
Selections board: green square tile, cream shaker cabinet, schoolhouse pendant, brass chandelier, quartz and oak samples
Selections board

02 / 05

Kitchen

Cream shaker cabinets, schoolhouse pendants over the island, a brass chandelier over the table, and warm oak-look floors. The green tile went to the coffee bar.
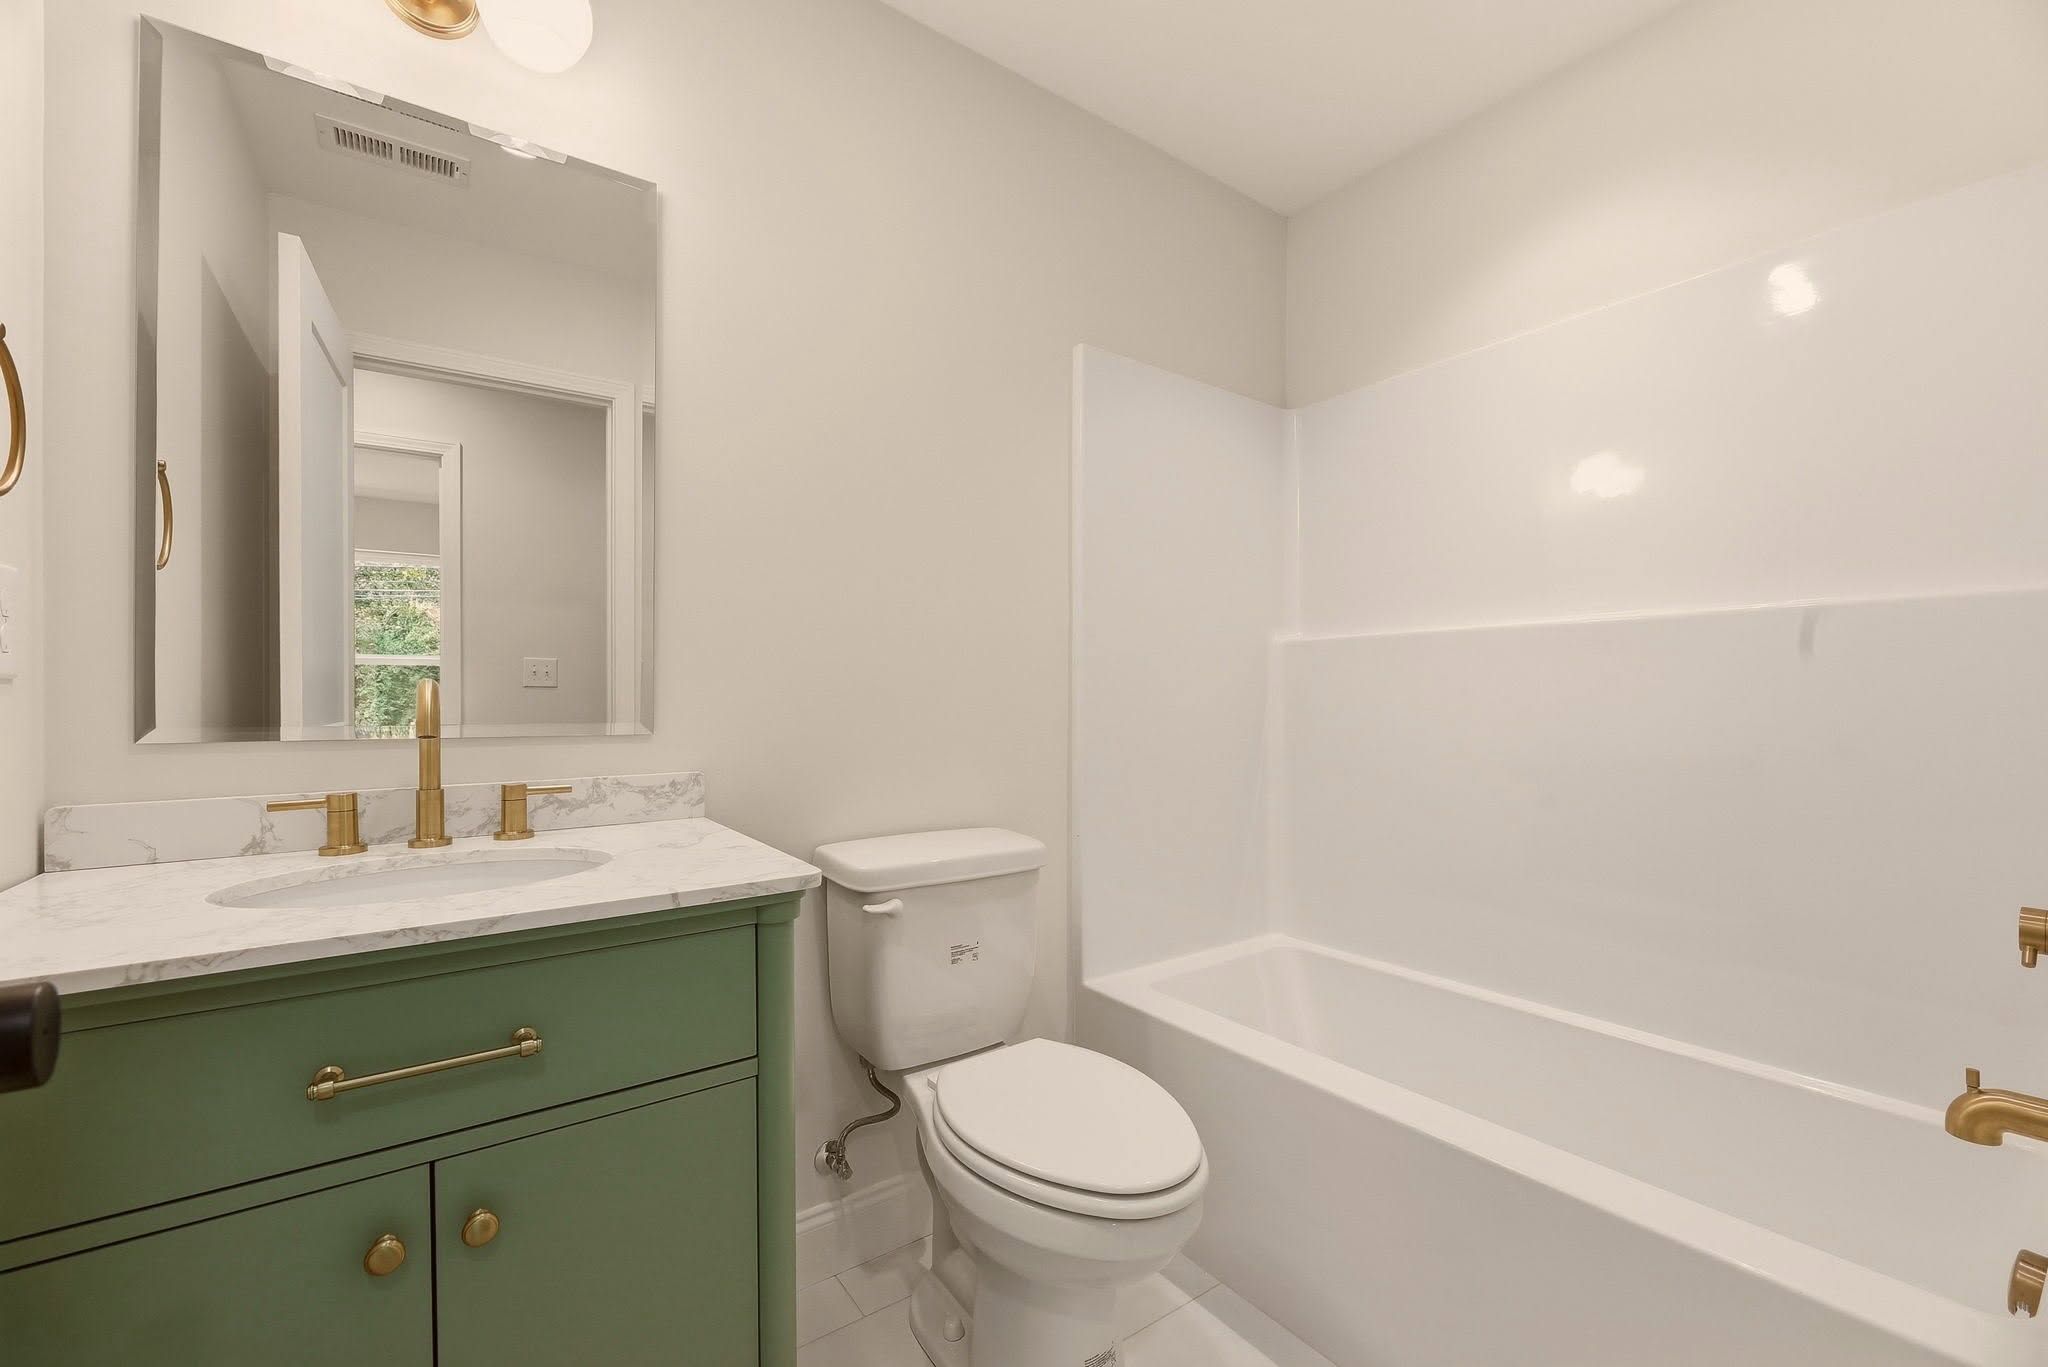
Finished hall bath with the sage green vanity and brass hardware
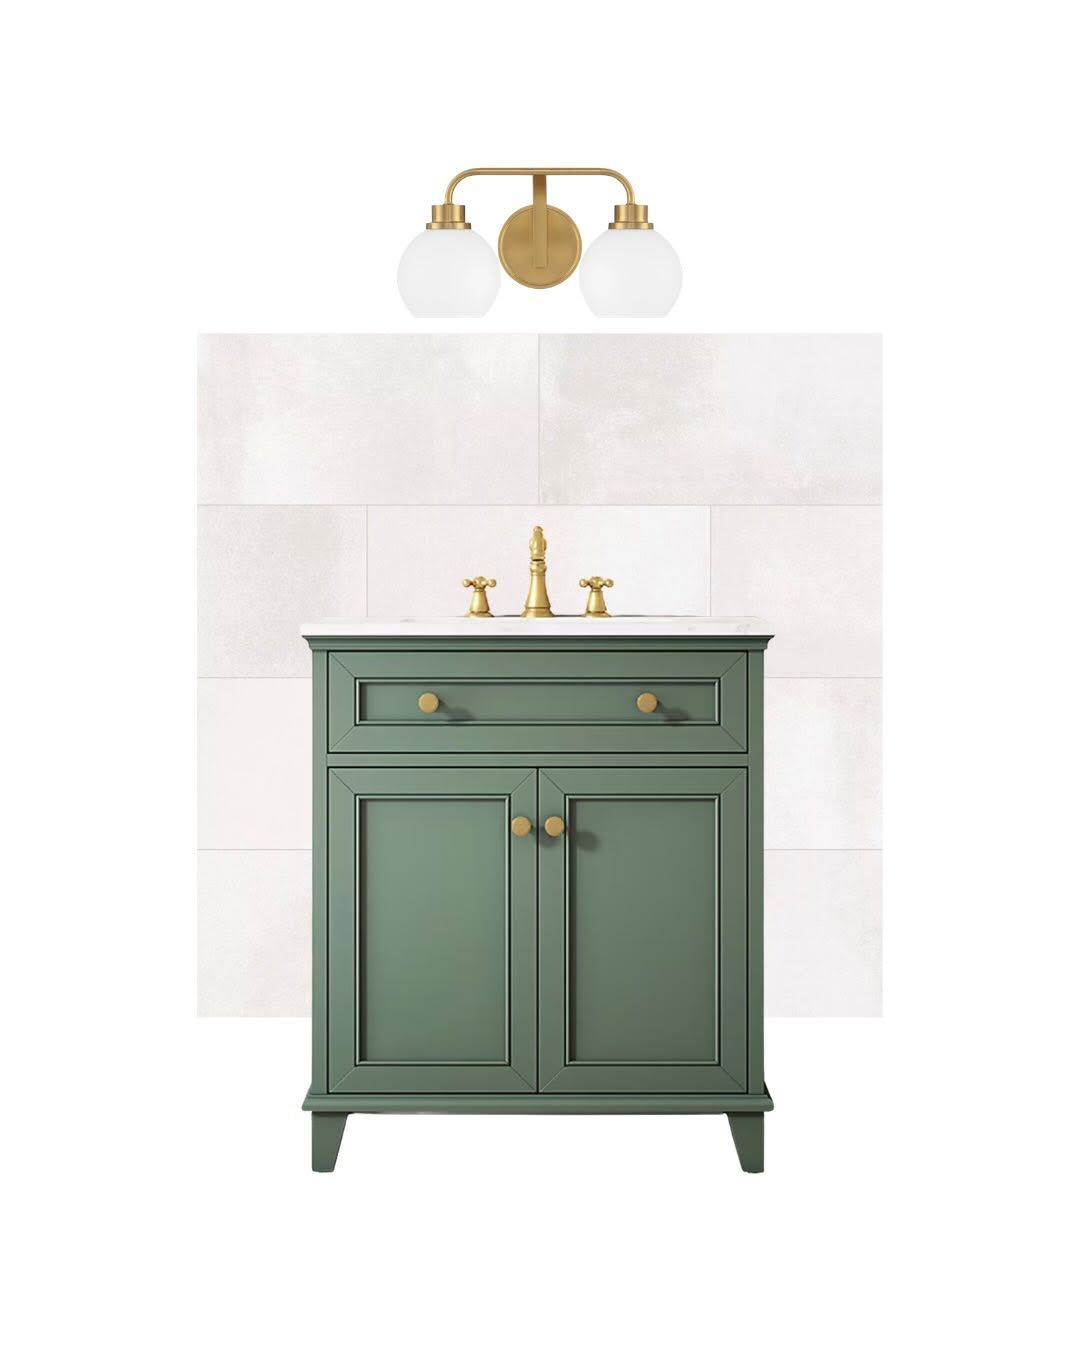
Selections board: sage green vanity, white tile, brass faucet and globe sconce
Selections board

03 / 05

Hall bath

Sage green vanity, brass faucet and pulls, globe sconce. Exactly what was pinned.
Finished primary bath with white oak double vanity, checkerboard floor, and green tiled shower
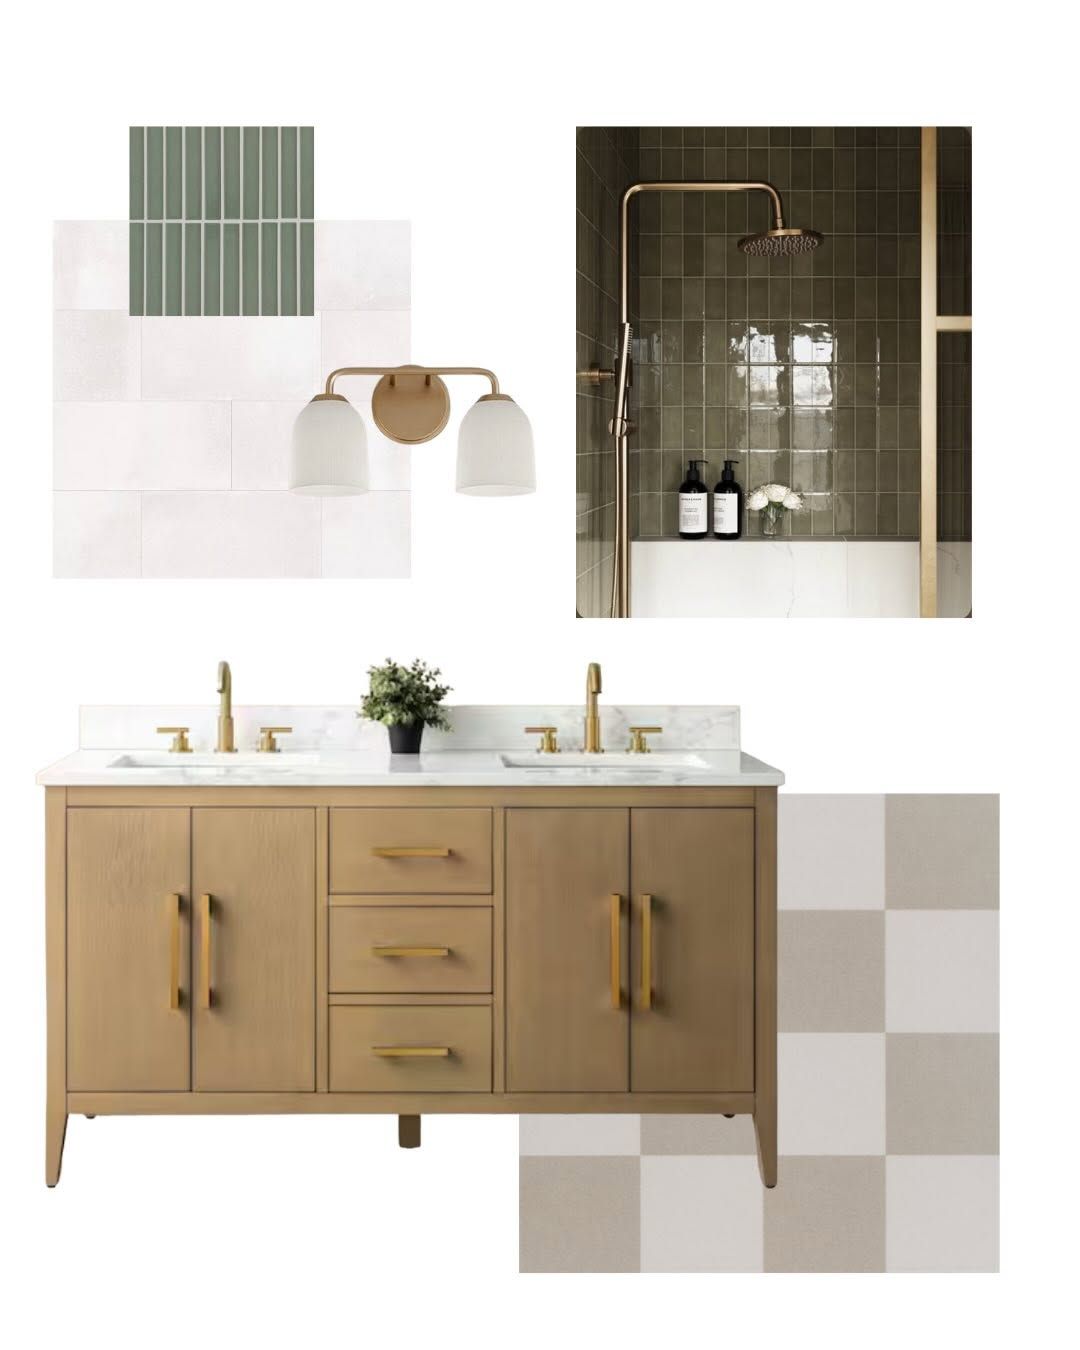
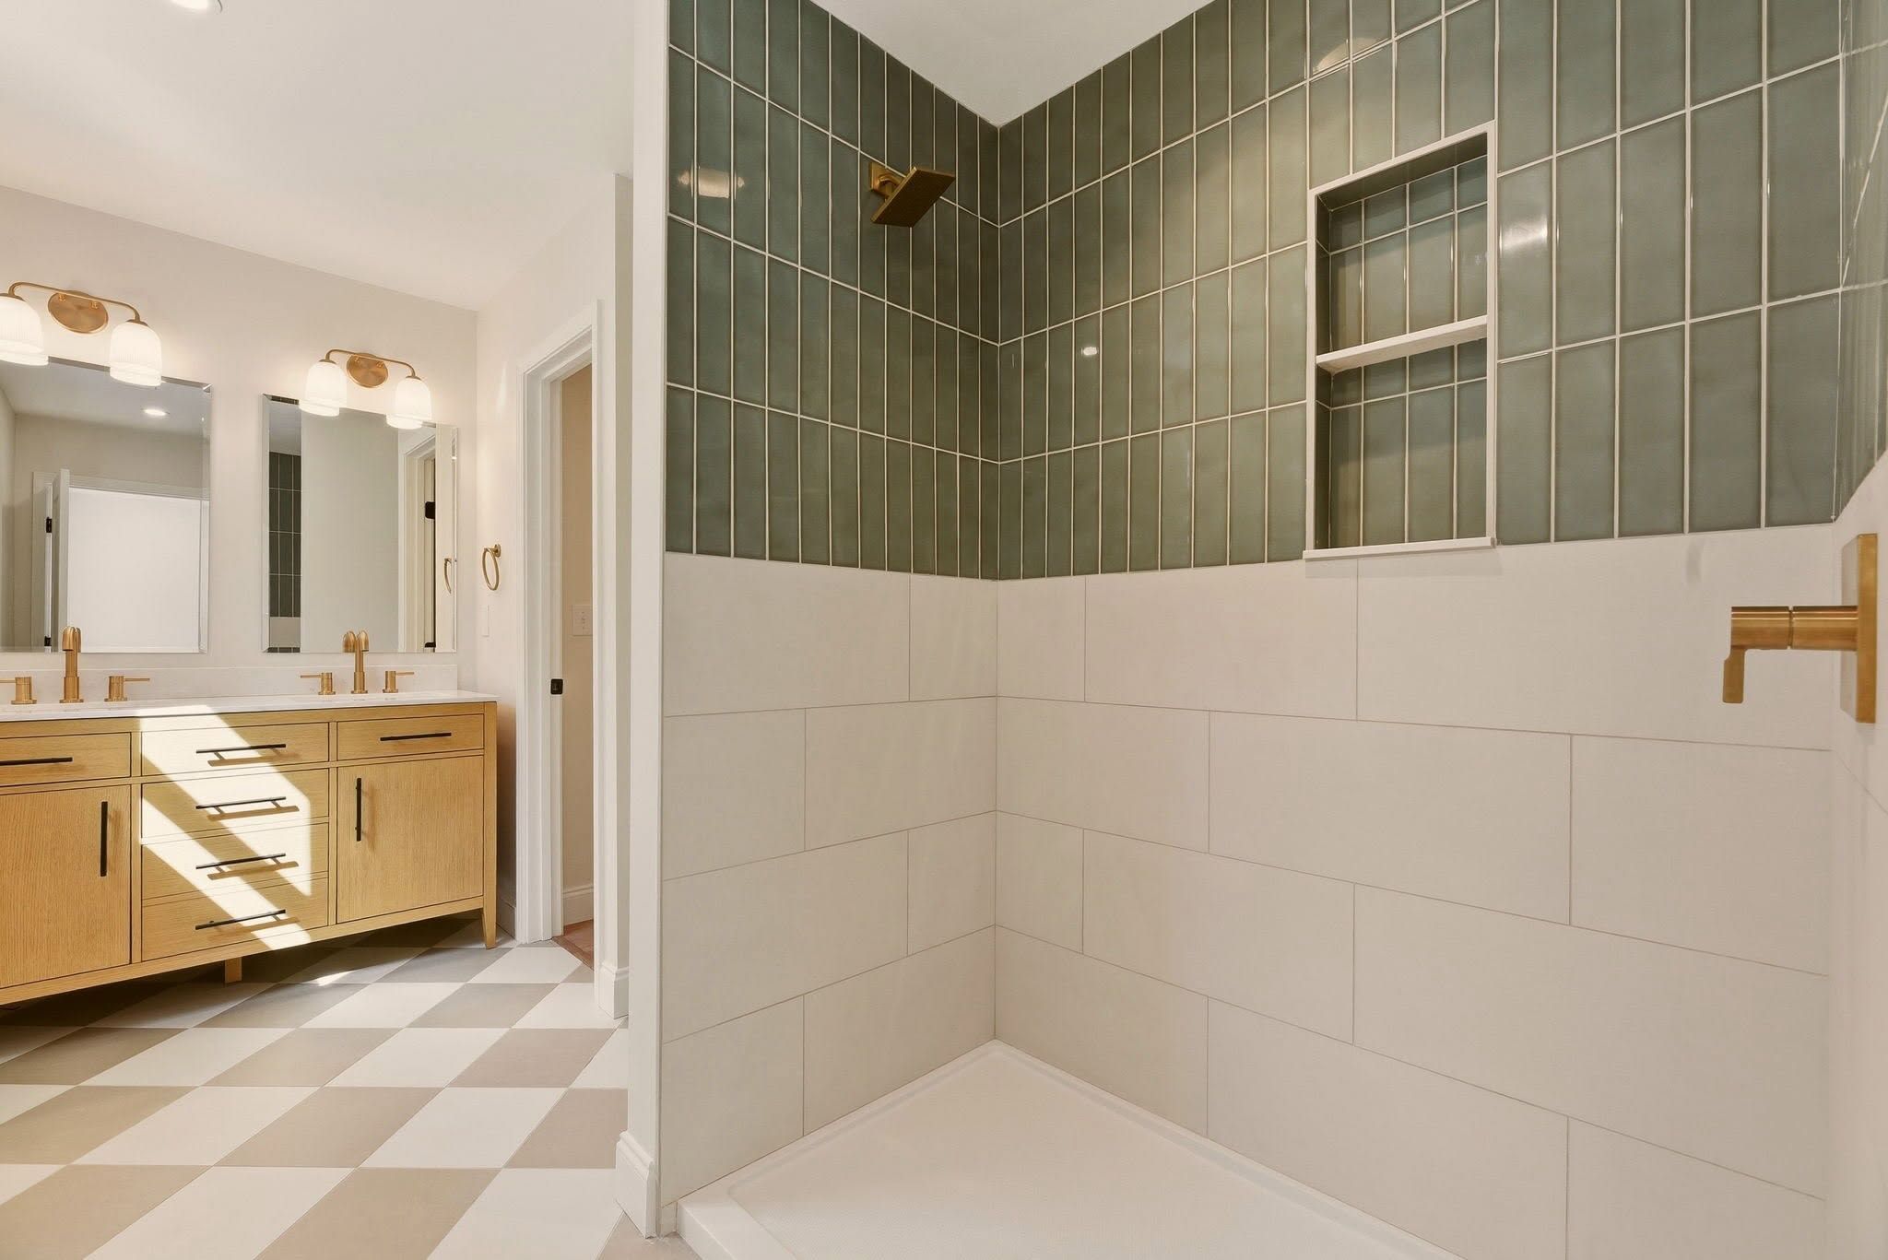
Selections board: white oak double vanity, green stacked tile, checkerboard floor tile, brass shower fixtures
Selections board

04 / 05

Primary bath

White oak double vanity, a checkerboard floor, and a green stacked-tile shower with a recessed niche.
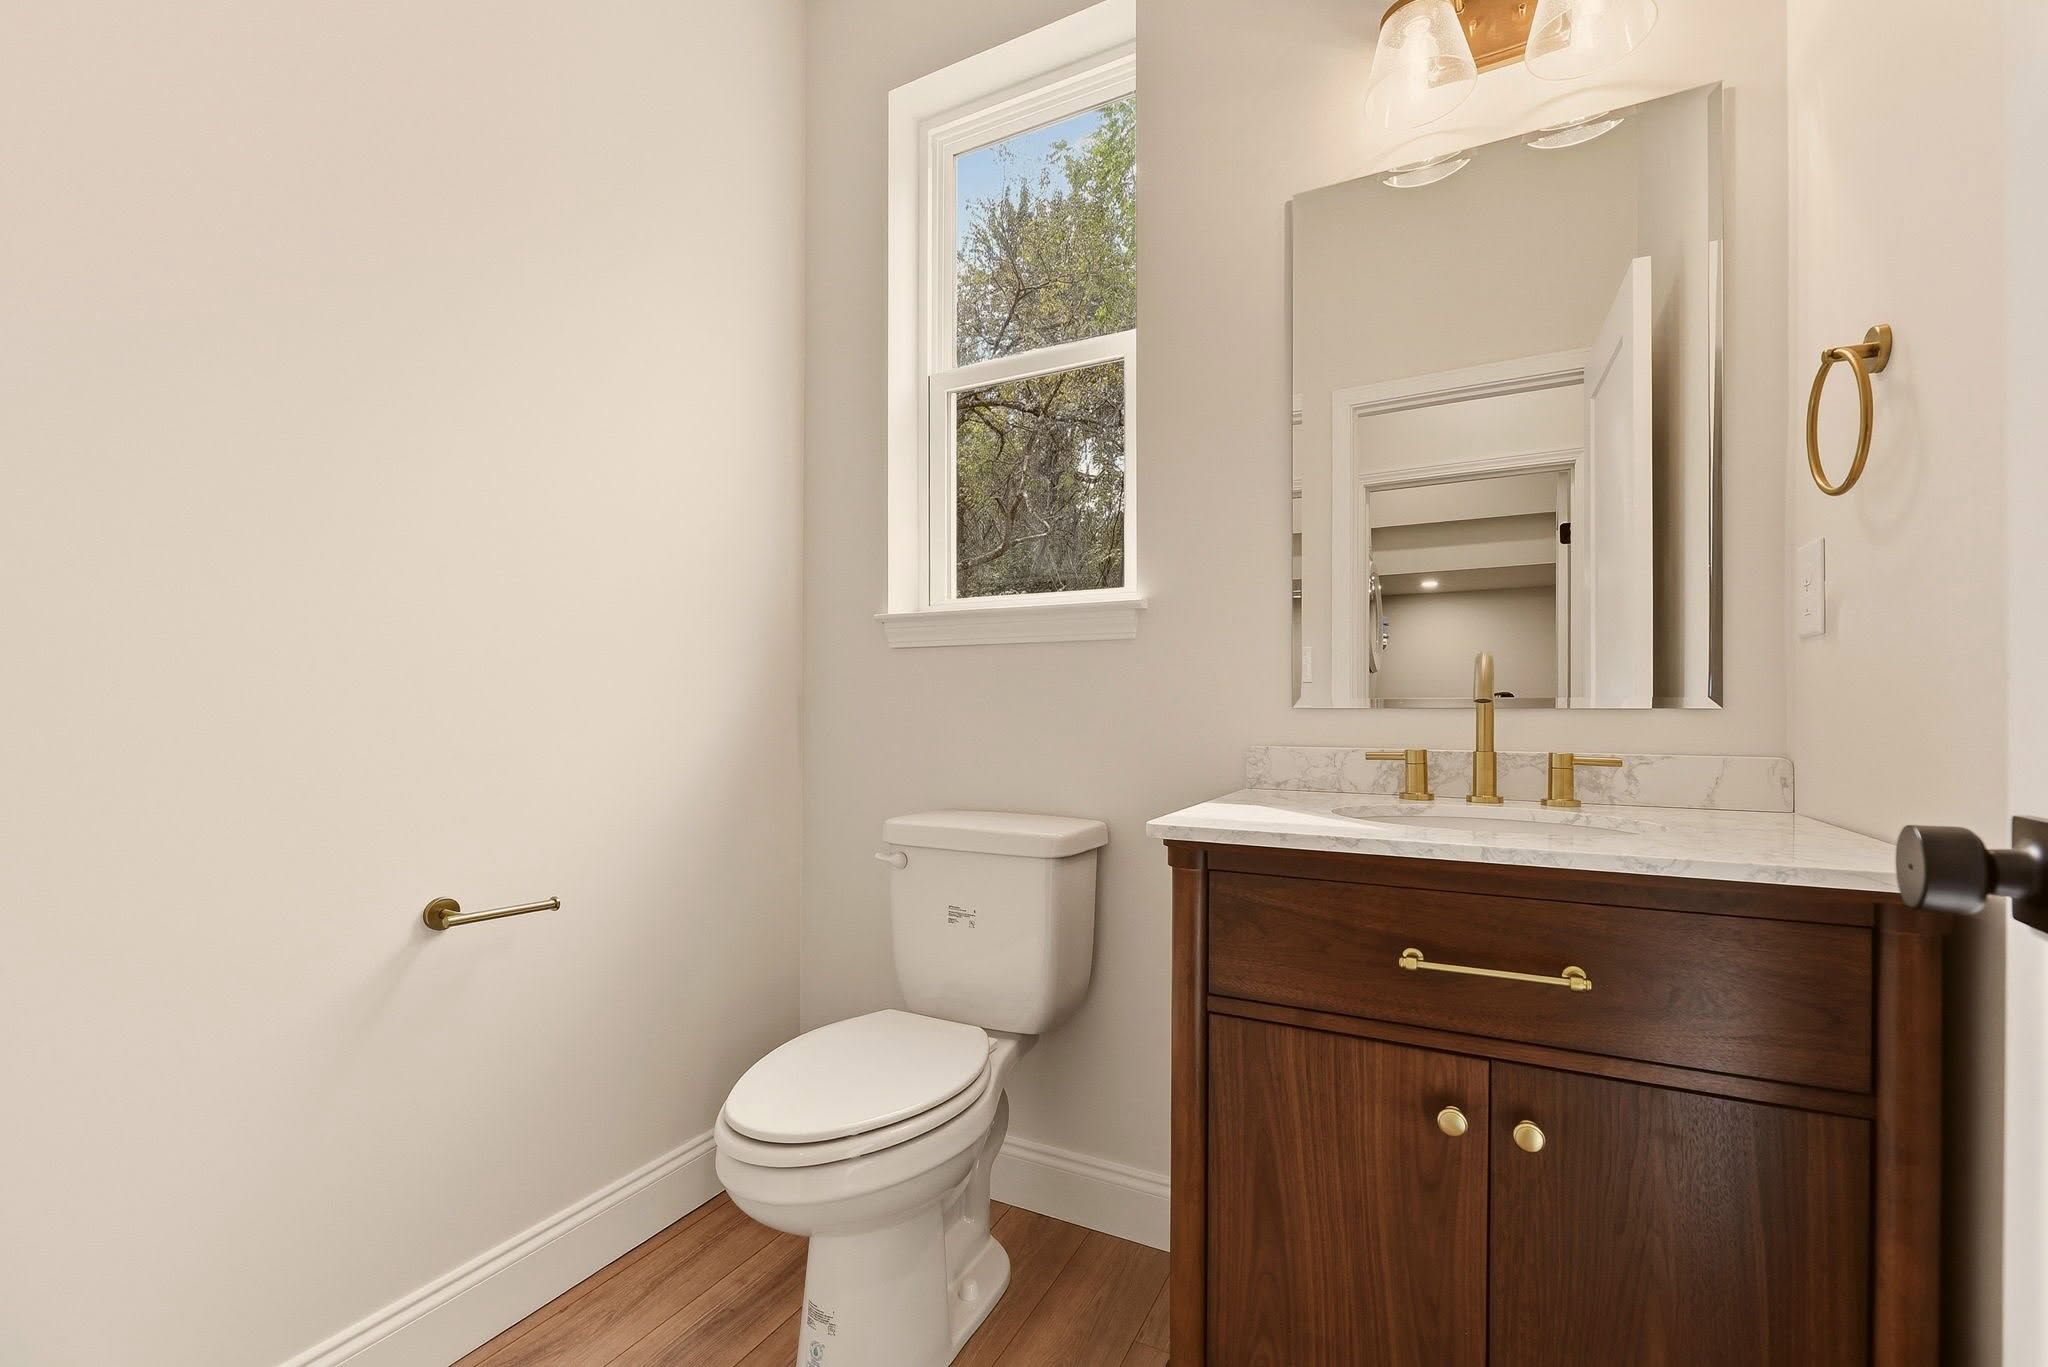
Finished powder room with a walnut vanity and brass fixtures
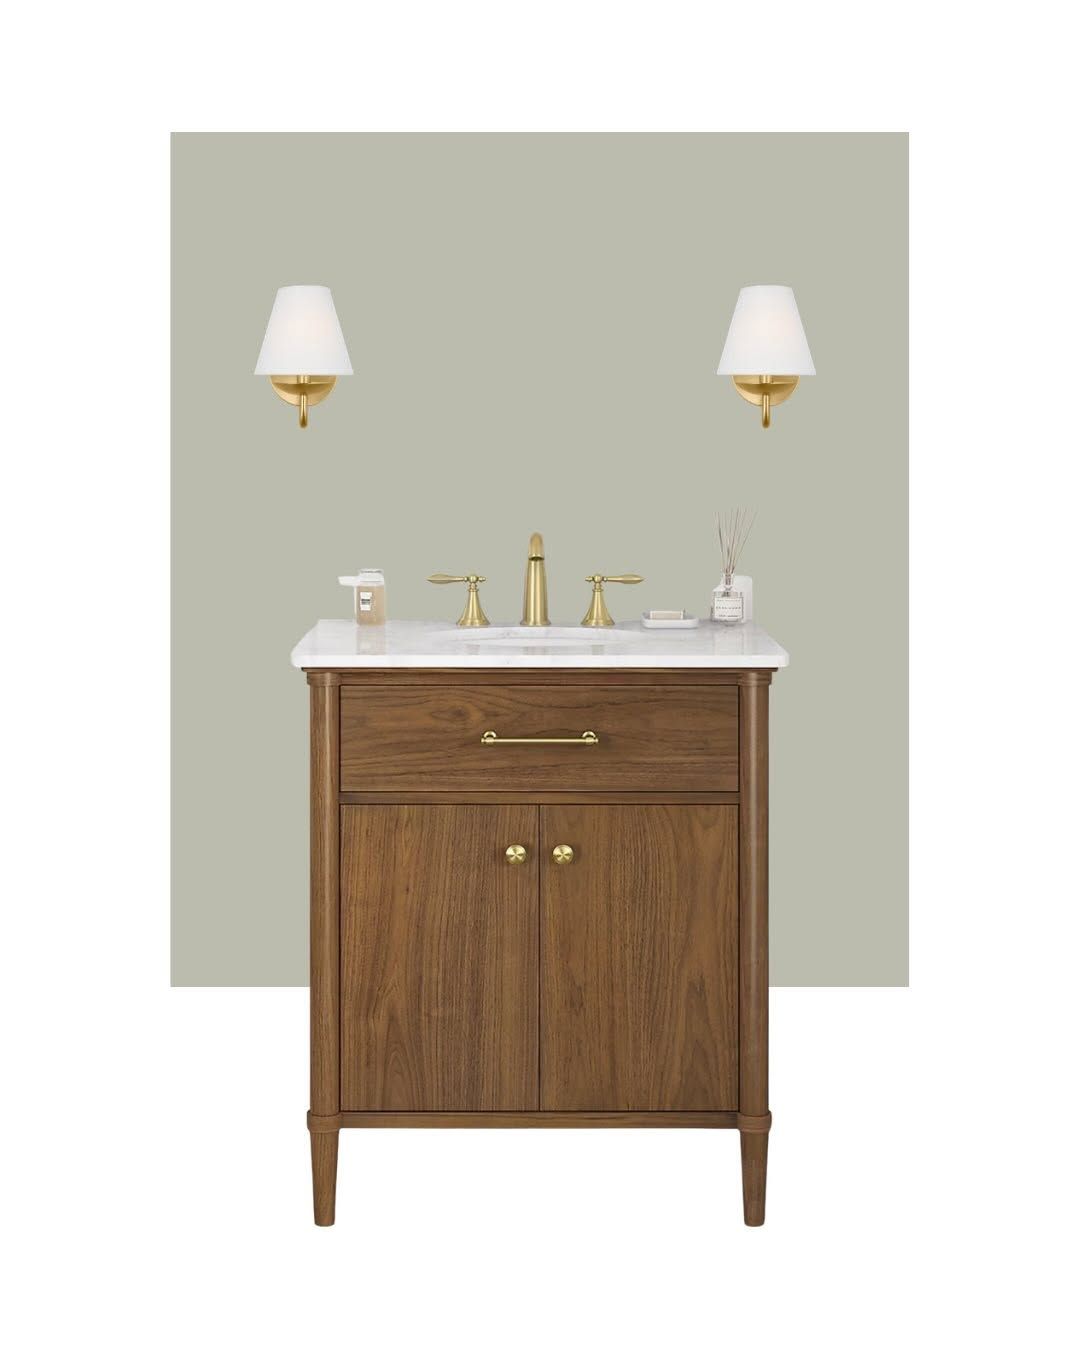
Selections board: walnut vanity, brass faucet, and sconces on a sage background
Selections board

05 / 05

Powder room

A walnut vanity with brass, the one dark wood in the house, kept to the smallest room.

Around the house.

Mid-build walkthrough

Walk it
with us.

Shot on site while the last fixtures were still on order. Kitchen, the three bedrooms upstairs, and both baths.

Want one like this?

Let's build.

Call Start a project